
Back
B3R
/
B3R
2 bed
2 bath
974
SqFt
Floor plan overview
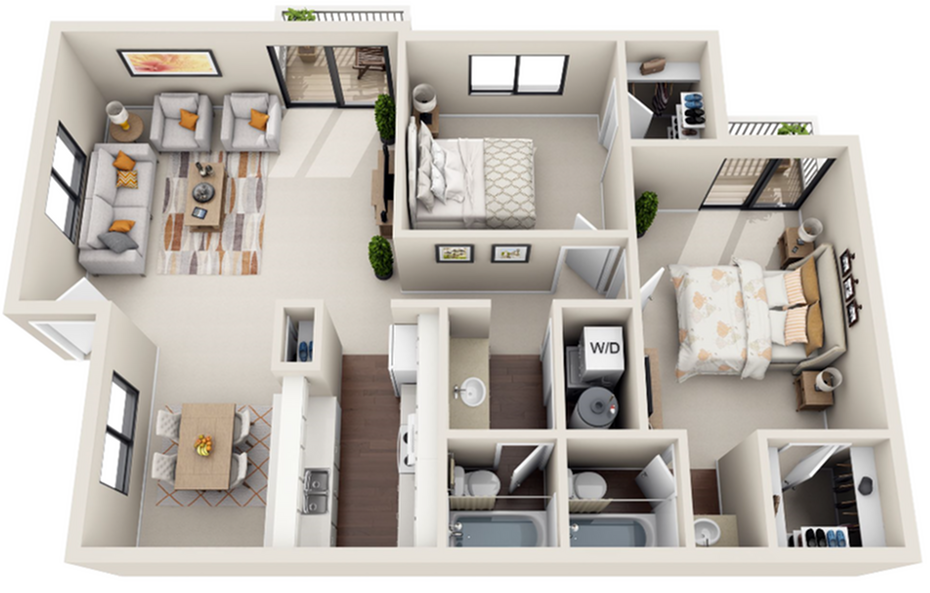
Welcome to the WTC-B3R Floor Plan in Humble, offering a meticulously designed 2 bed 2 bath layout that ranges from minimum square feet to maximum square feet. This floor plan embodies the essence of innovative living, featuring modern amenities such as high-end finishes and cutting-edge appliance. Enjoy a lifestyle of comfort and convenience accentuated by exclusive community offerings like a fitness center, swimming pool, and in-unit laundry. Make this exceptional residence your own oasis of style and functionality. Contact us today to schedule your tour of this remarkable floor plan.
Current Specials
Move In This September & Get $500 Off
Move in by September 30 and receive $500 off your first full month’s rent. Limited availability—ask our team for details.
Valid Sep 01, 2026 - Sep 30, 2026
2/2
Beds/Baths
974
SqFt
Available Units
0 availableFilter Listed Units
Customize your search with filters for price, size, bedrooms, and amenities
In-Unit Features
Select amenities that should be included in your unit
0 filters applied
No Units
No Units available currently.
Try changing or removing some of your filters to see if availability changes.
Don’t see what you’re looking for? Add yourself to the waitlist and we’ll reach out when more units become available.
Add Me to Waitlist